Eight homes custom-crafted for the way a family actually lives.
Every home is positioned to be 100% north-facing, maximizing natural sunlight throughout the year. Below is a detailed view of the spaces we've built.
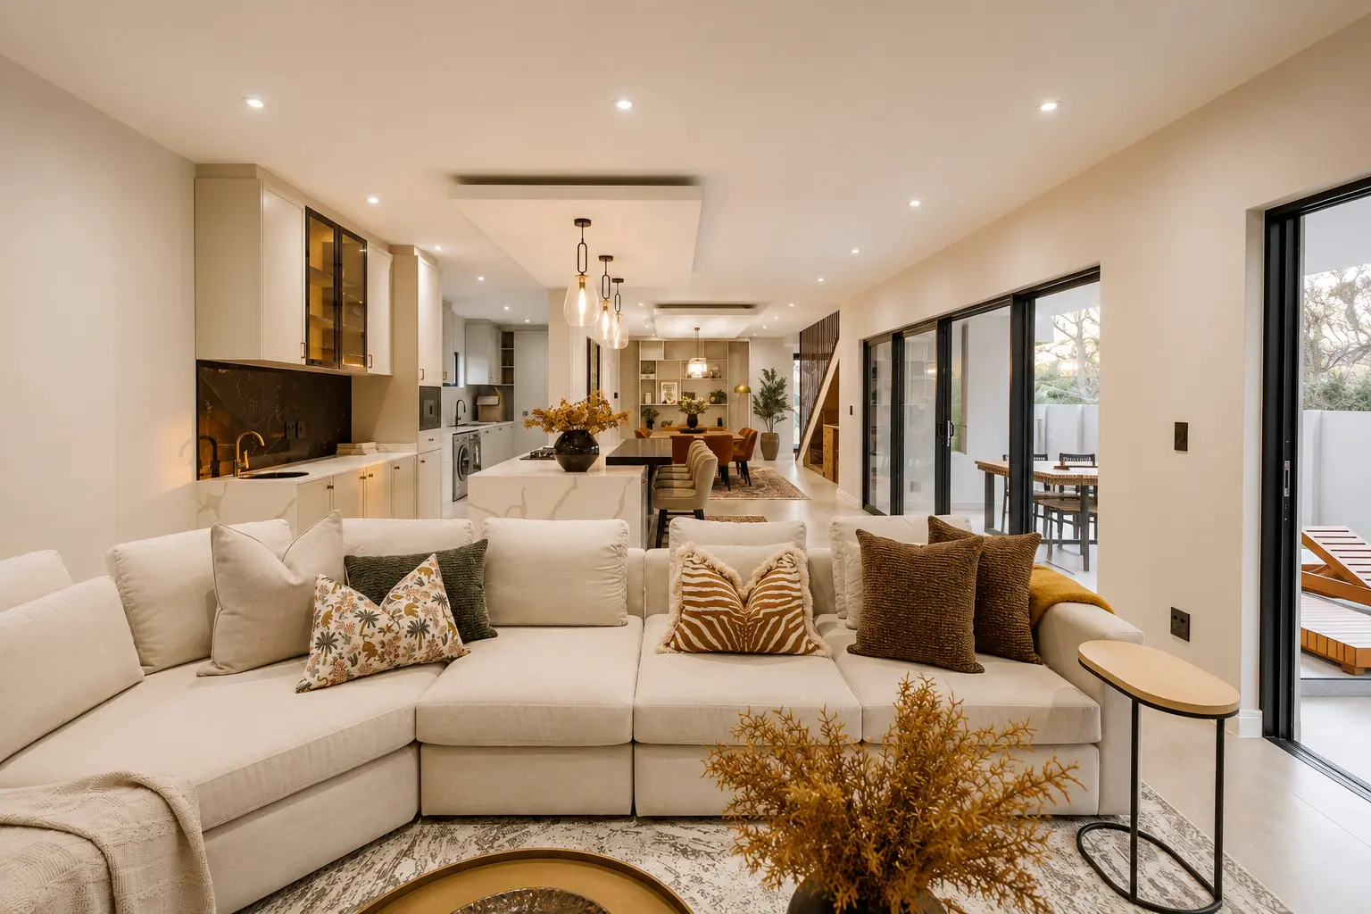
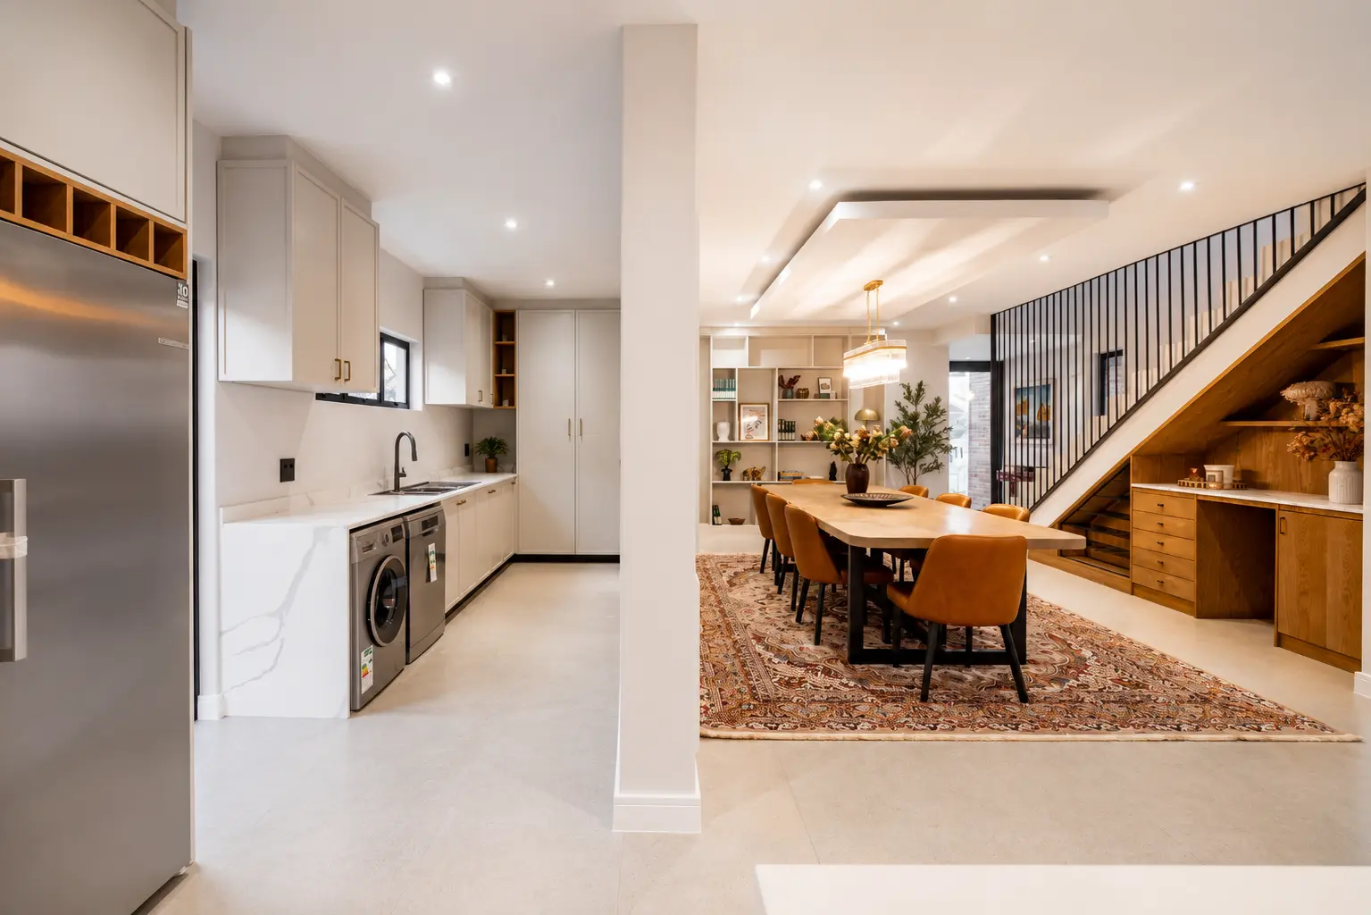
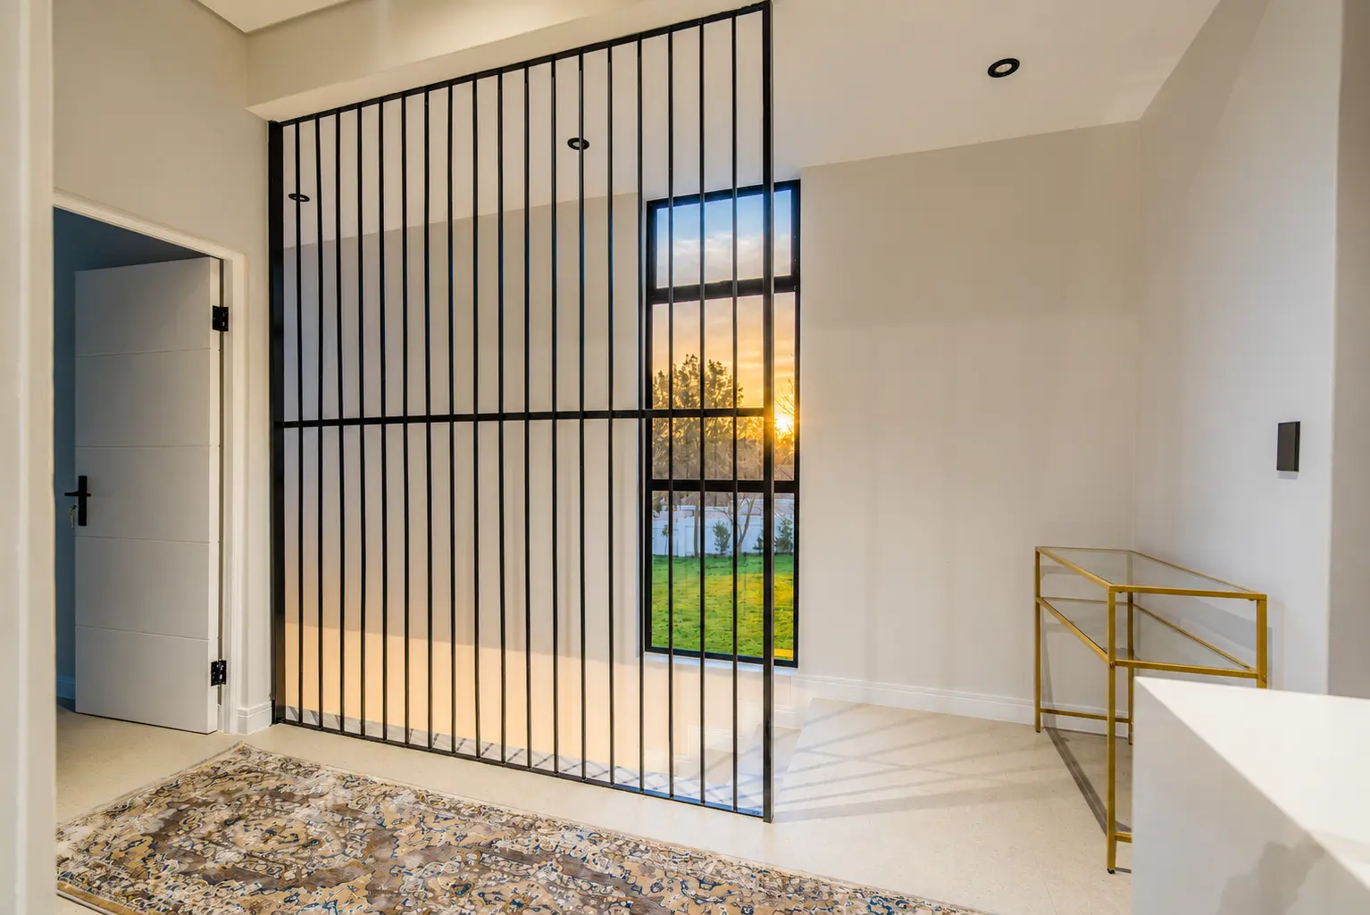
An open-plan ground floor flows from a spacious dining room into an expansive lounge and family room — sun-filled from morning to dusk and warm through winter.
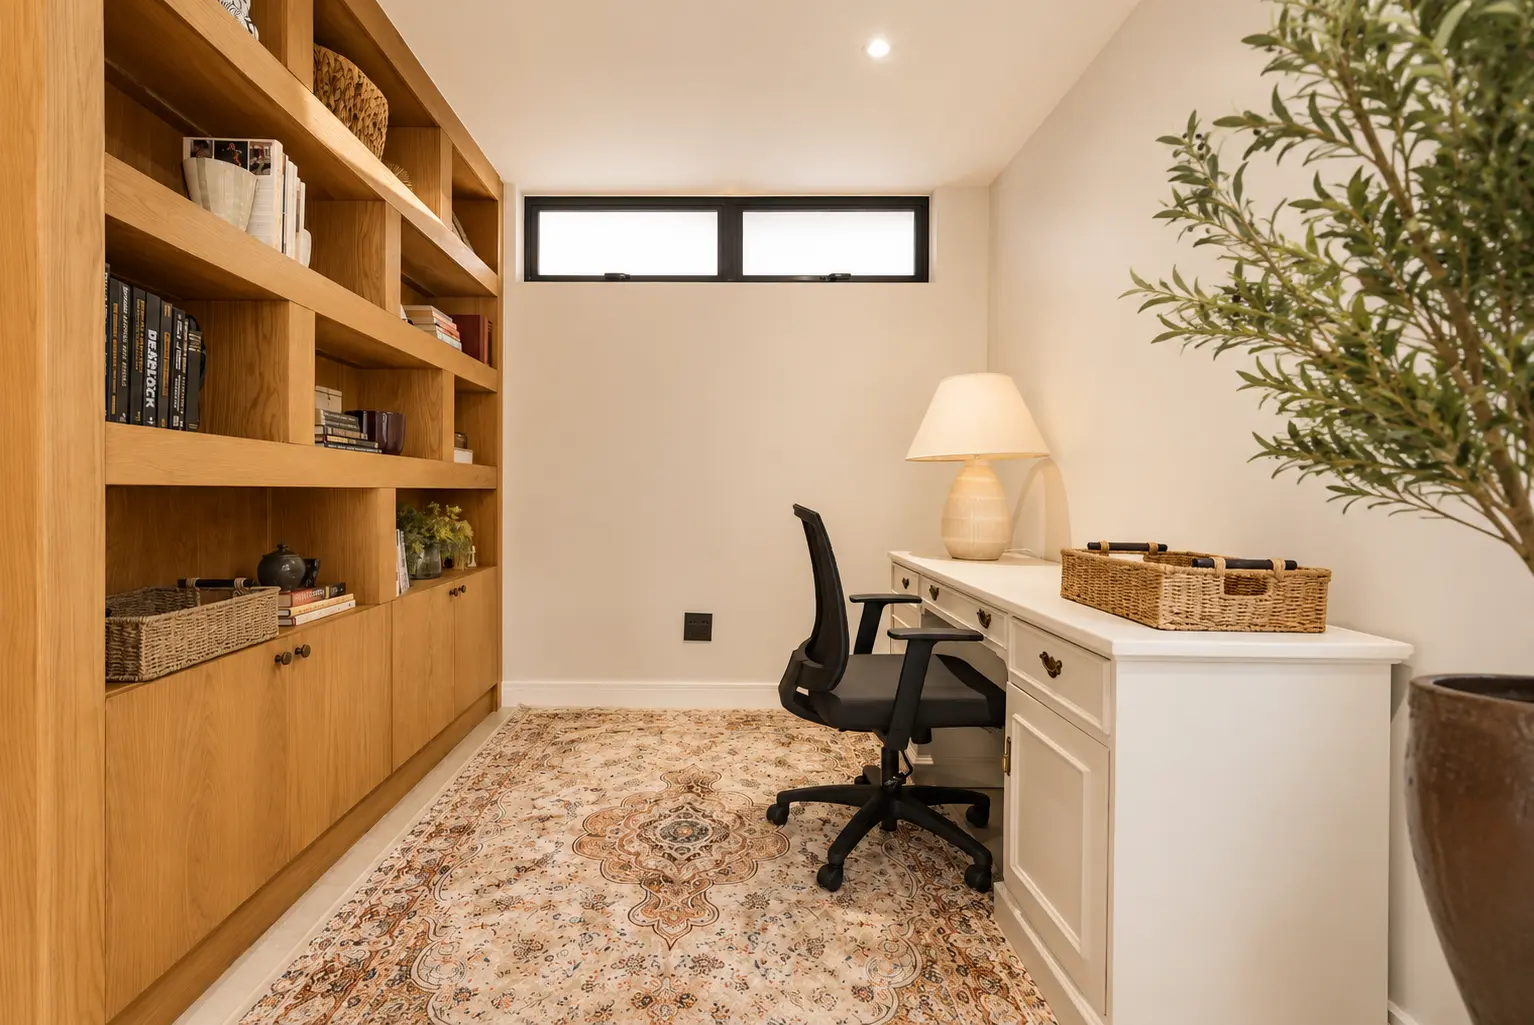
Outside, enjoy your own covered patio, custom swimming pool, private manicured garden, and a dedicated fire boma designed for long conversations under the stars. A self-contained, fibre-ready home office completes the floor.
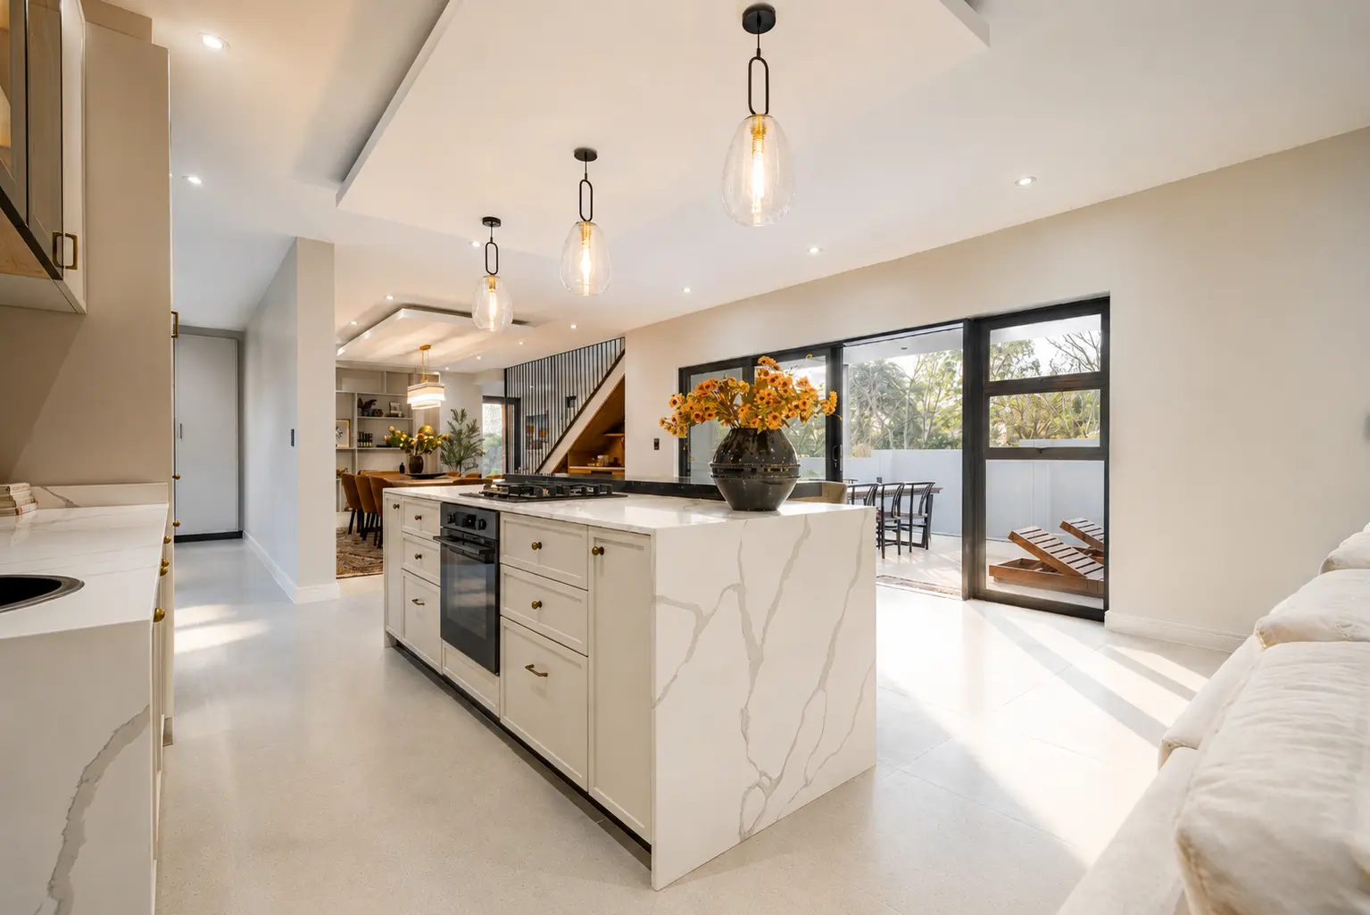
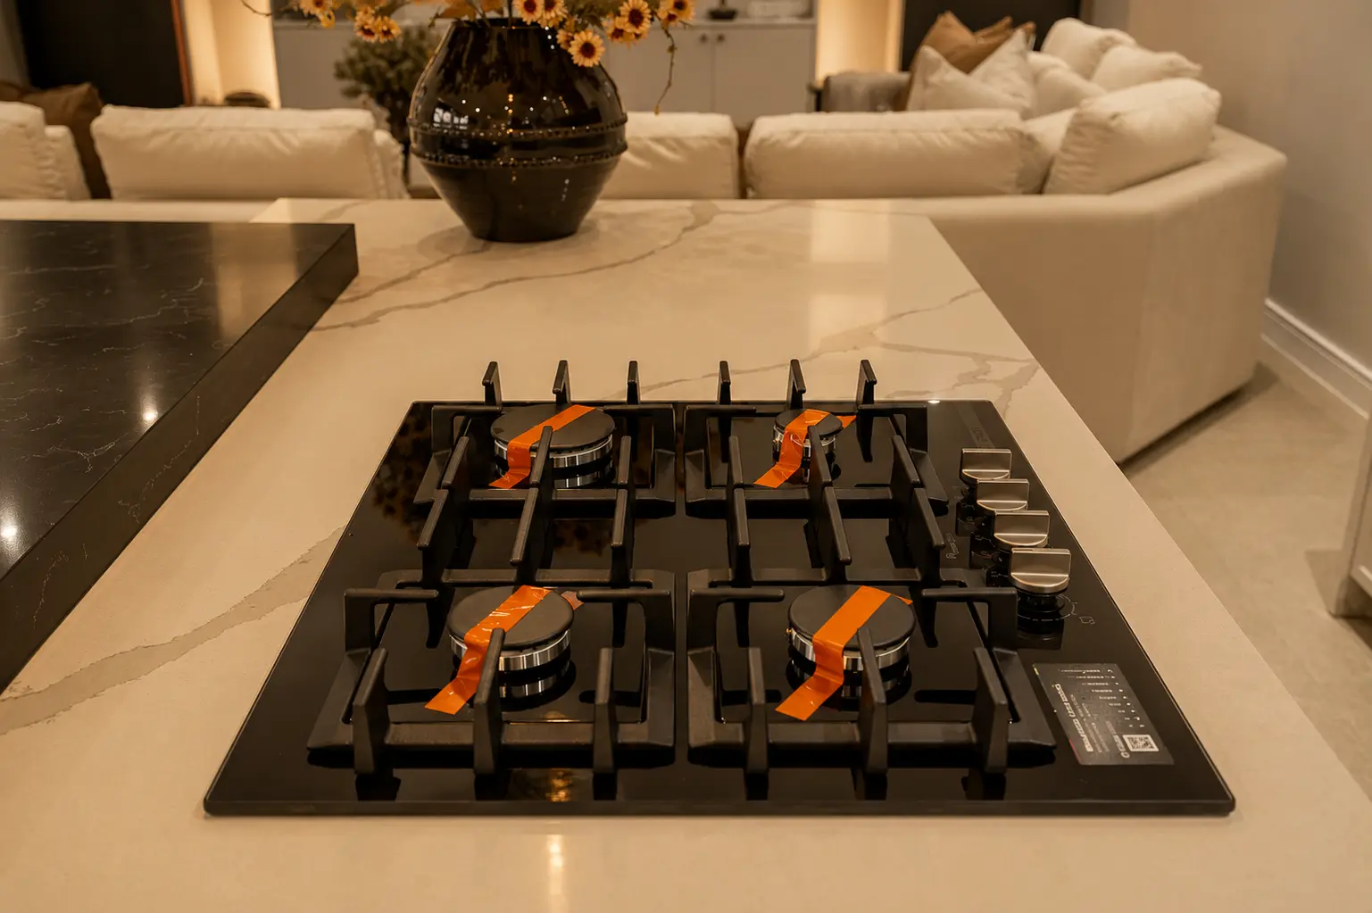
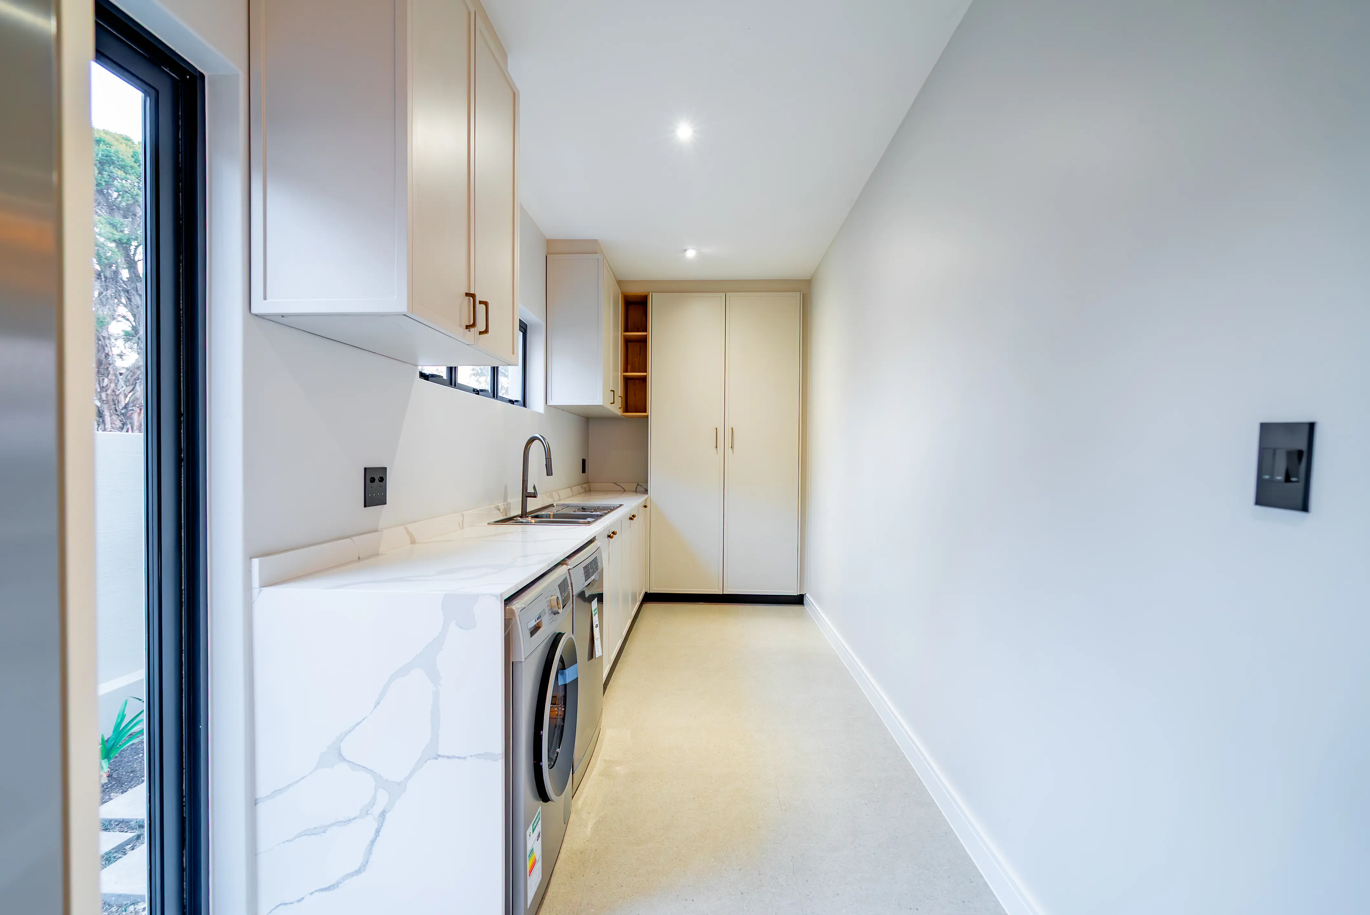
Most kitchens arrive as a promise. Ours arrives fully complete with high-end appliances integrated from the first night, backed by a large separate scullery that keeps the everyday out of sight.
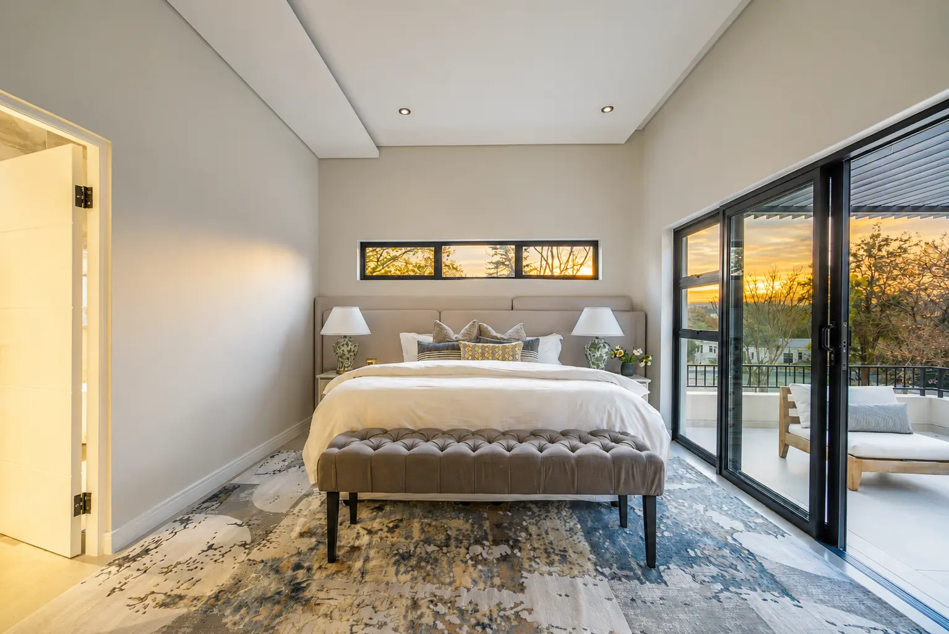
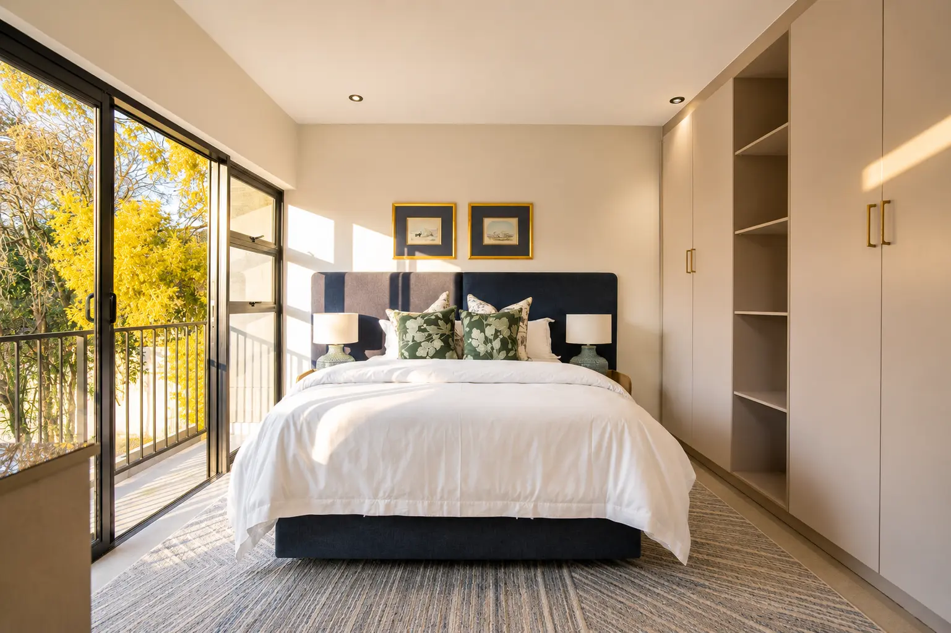
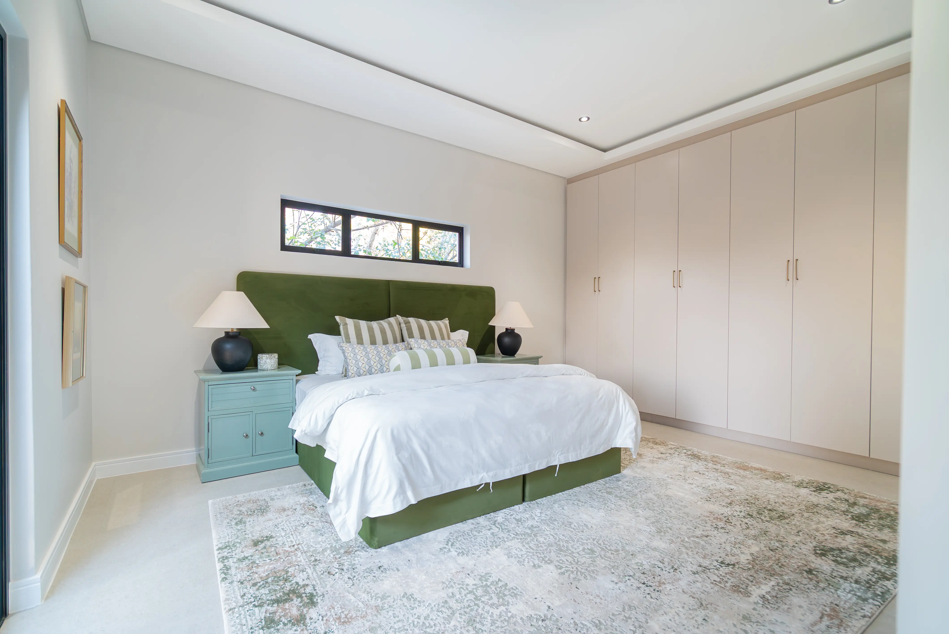
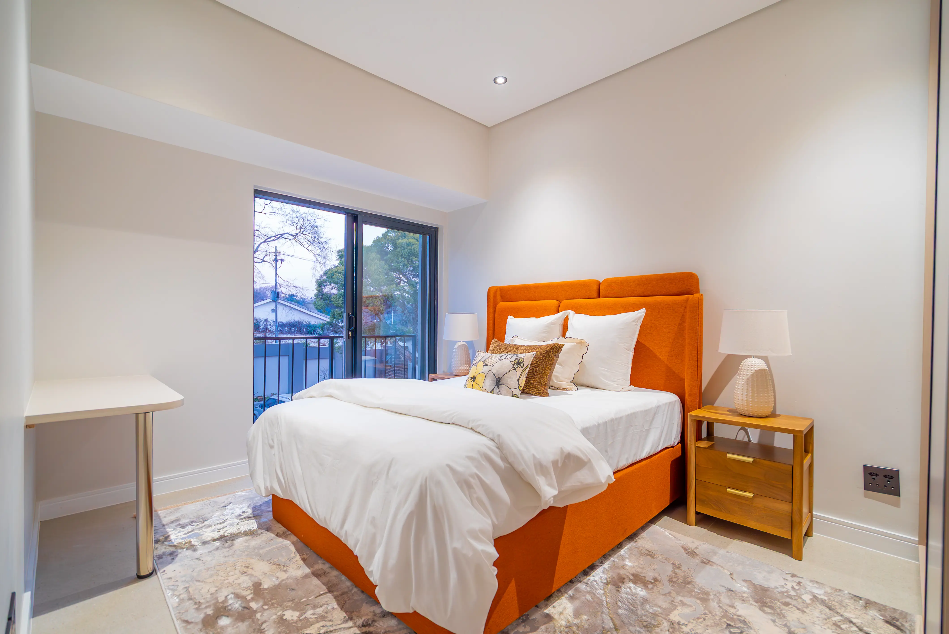
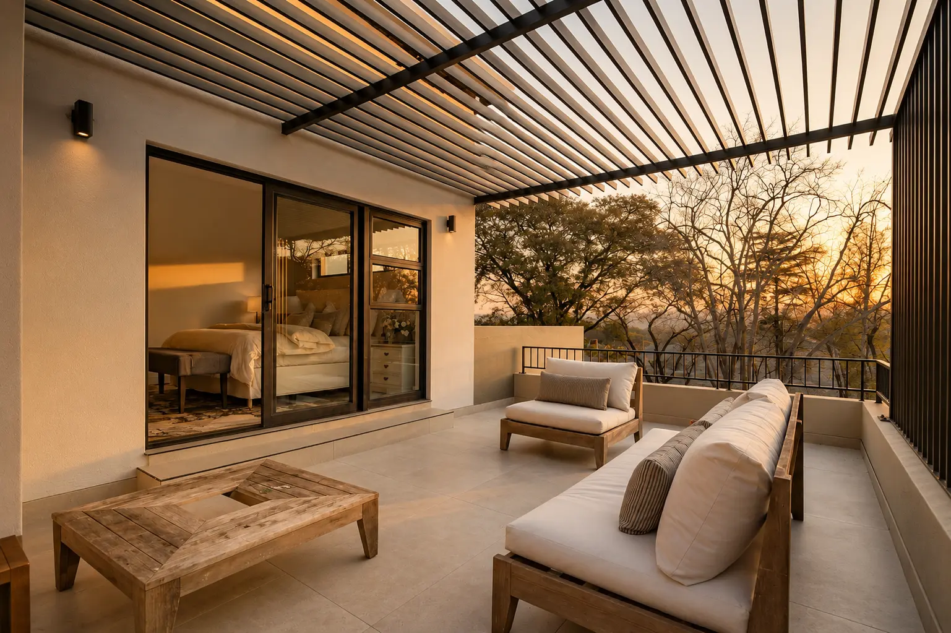
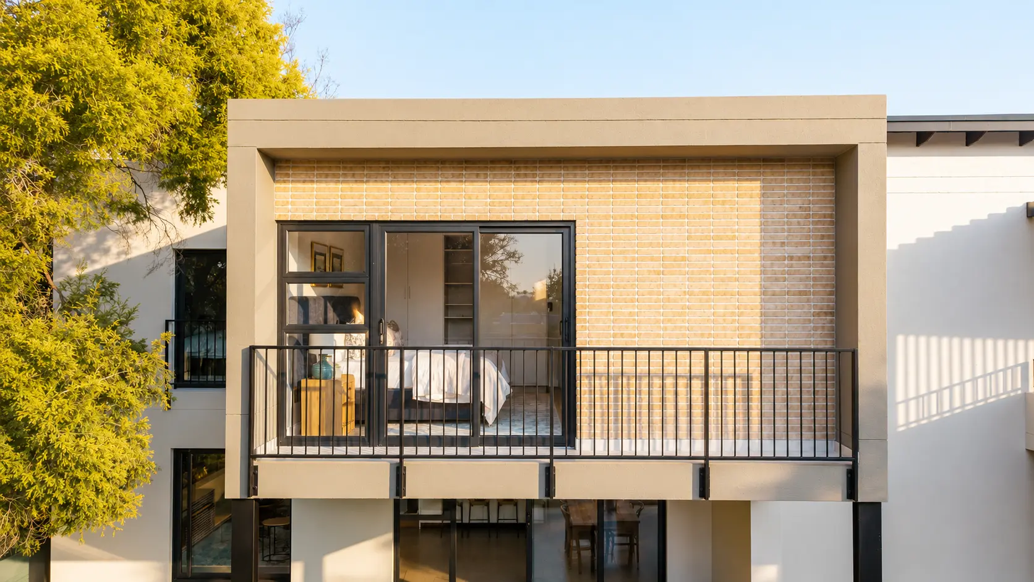
Upstairs, every bedroom is a suite — generous, high-ceilinged, and luxuriously finished. The master suite is the full retreat with a bath, double vanity, and shower.
The junior suite matches it with its own double vanity, so the second bedroom never feels second. An upstairs family coffee station means your first cup of the day is always within reach without taking the stairs.
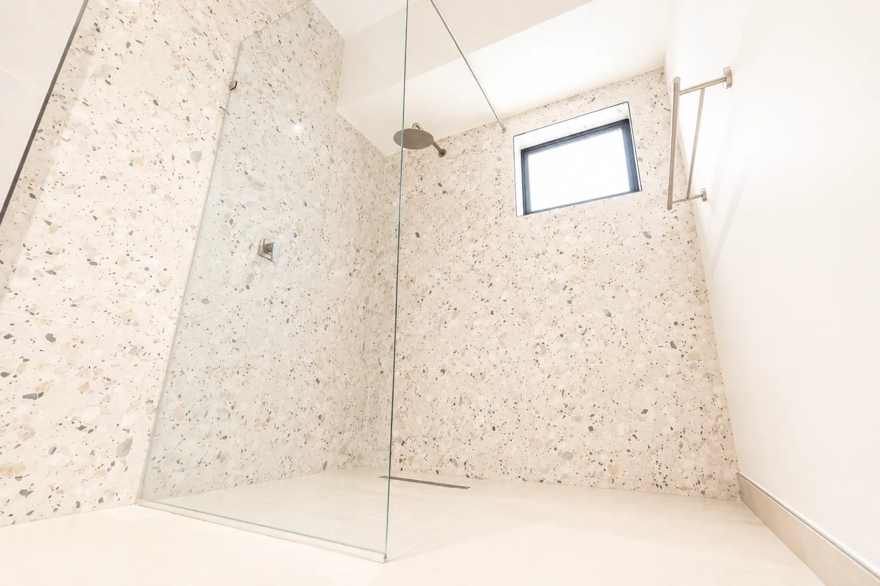
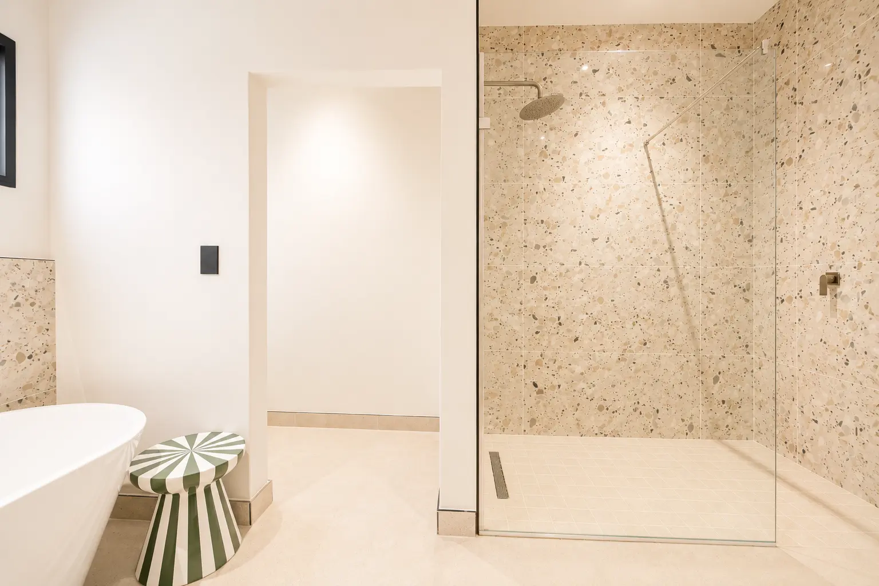
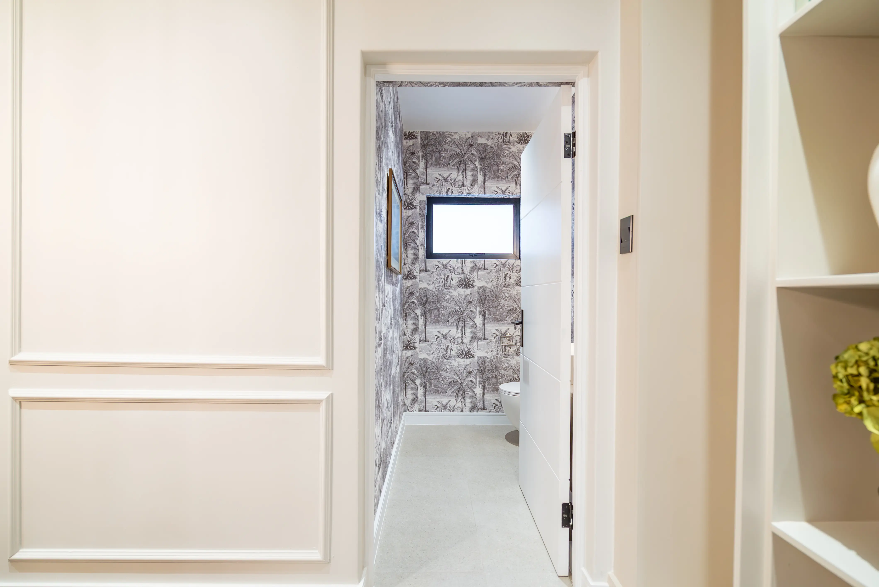
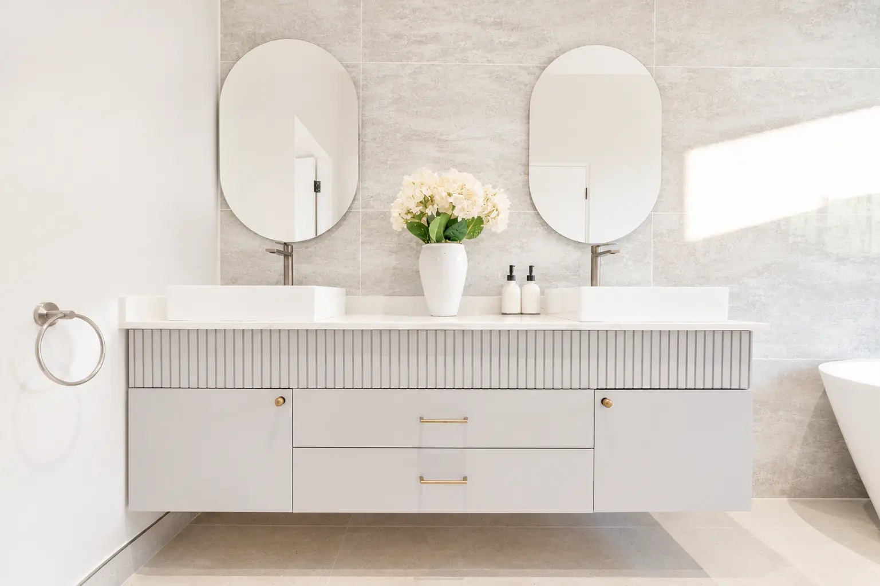
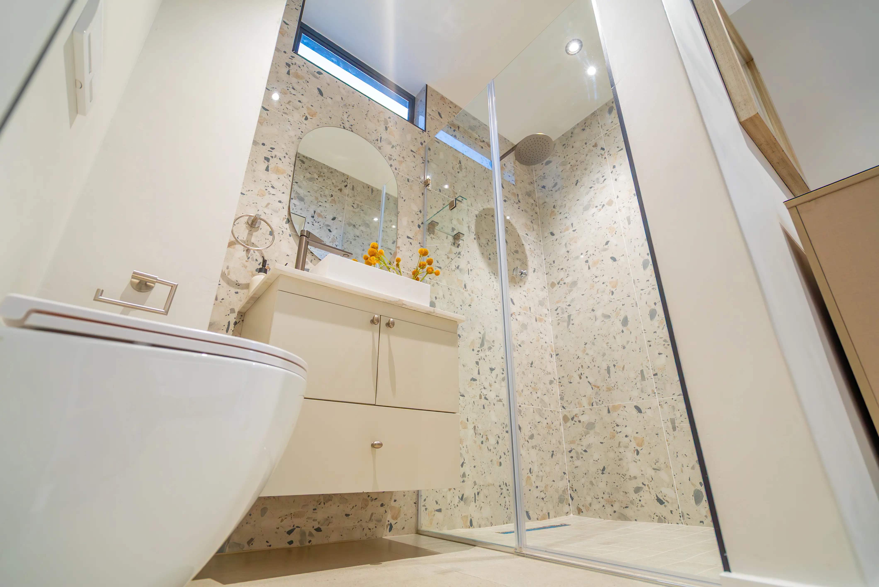
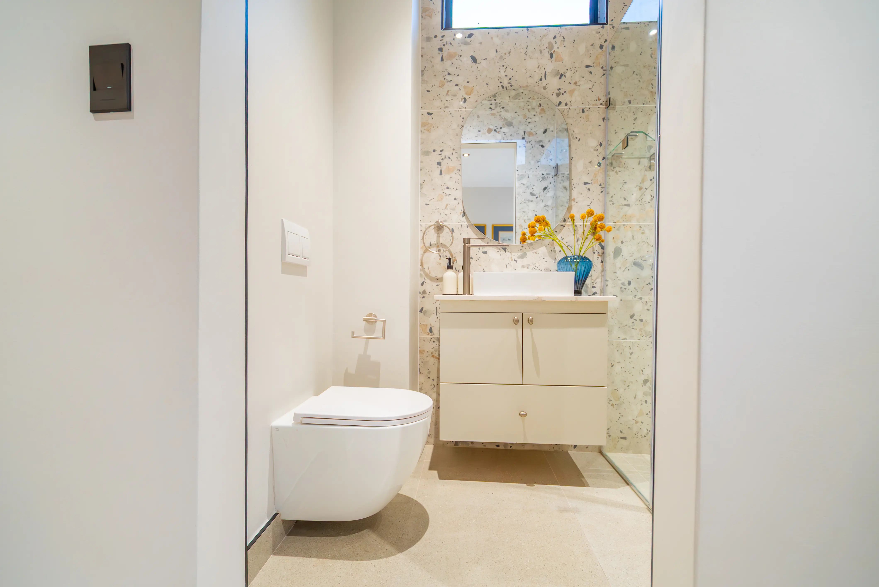
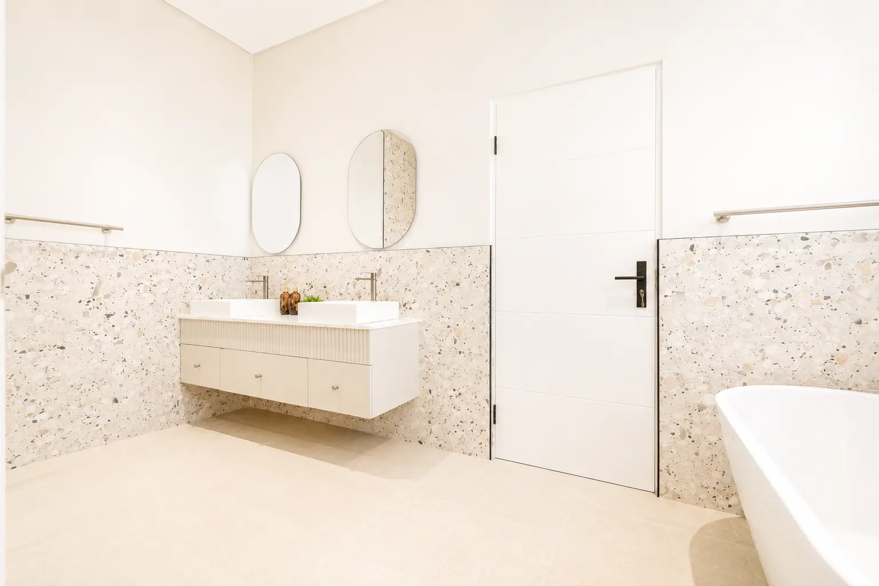
Every bedroom suite features its own dedicated en-suite bathroom. Highlighted by bespoke terrazzo-patterned mosaic tiling, walk-in glass showers with rain showerheads, floating vanities with backlit circular mirrors, and clean contemporary guest powder rooms.
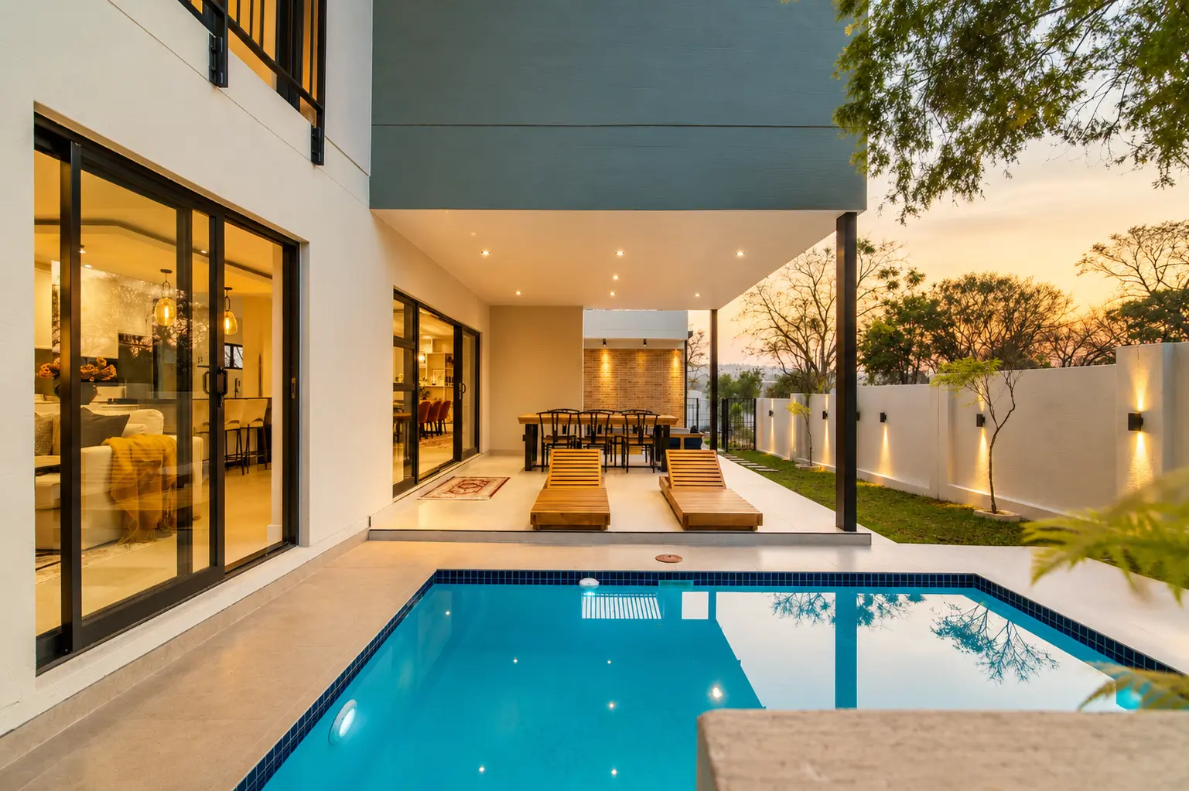
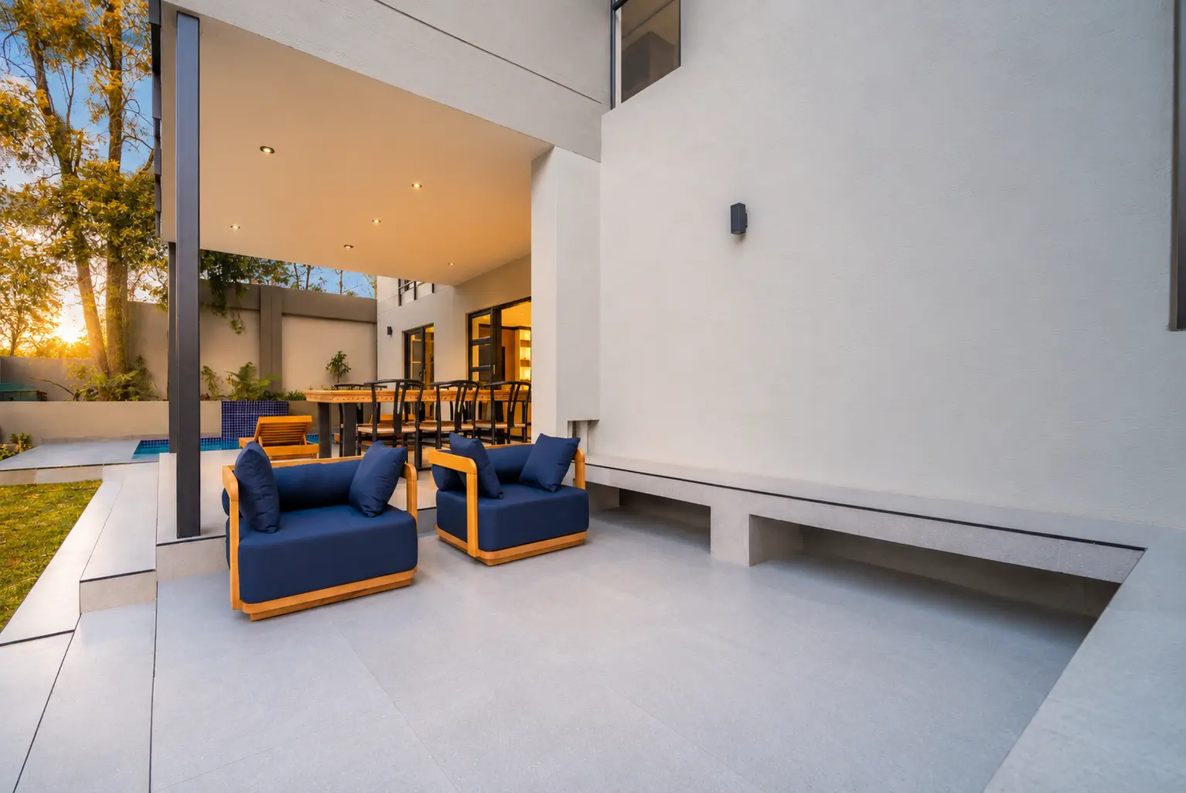
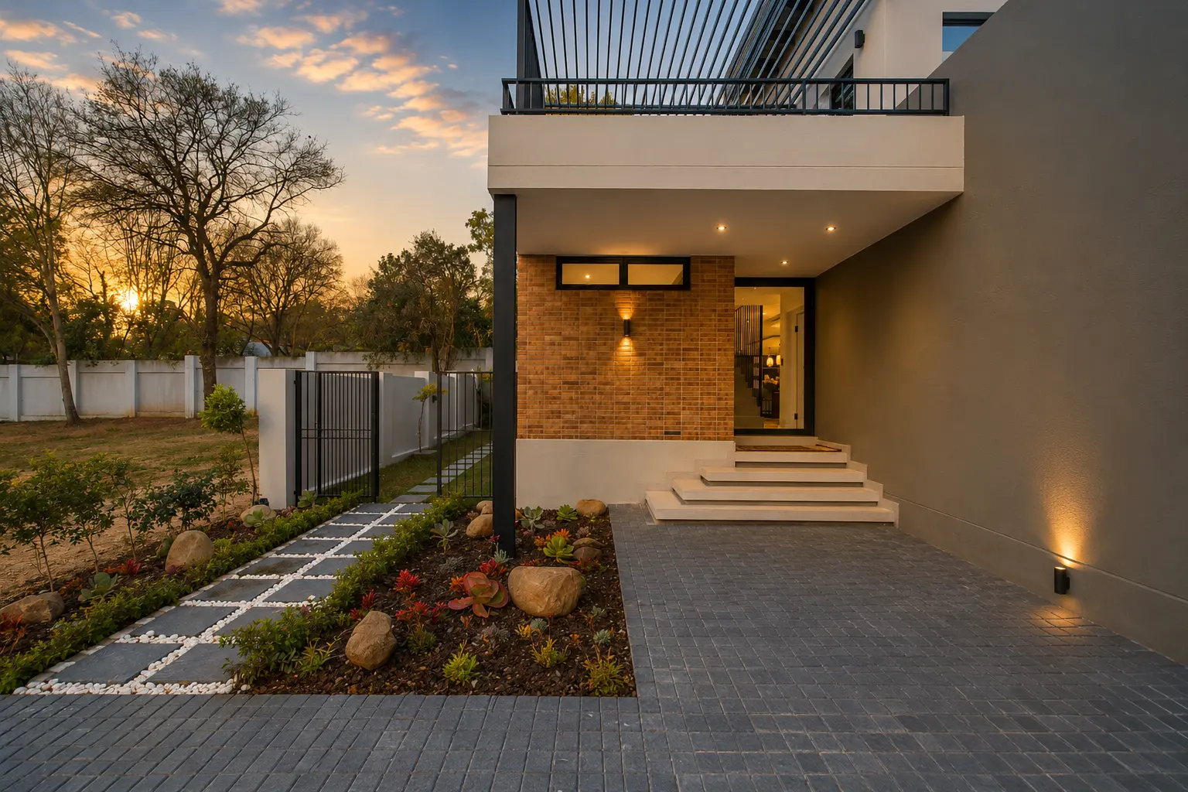
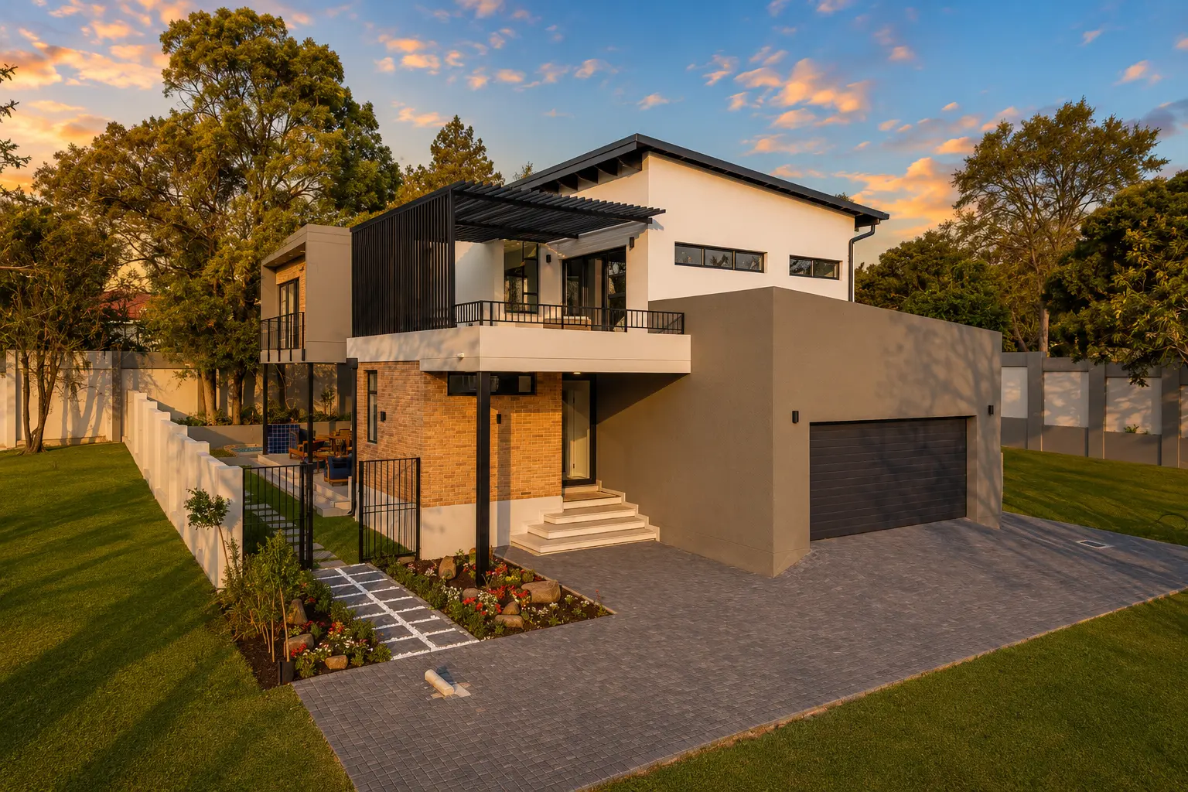
The Allora makes the most of Johannesburg's climate. The dining room opens directly onto a covered patio with built-in gas braai facilities, flowing down to a customized wooden deck, private swimming pool, and a firepit boma enclave designed for premium outdoor hosting.
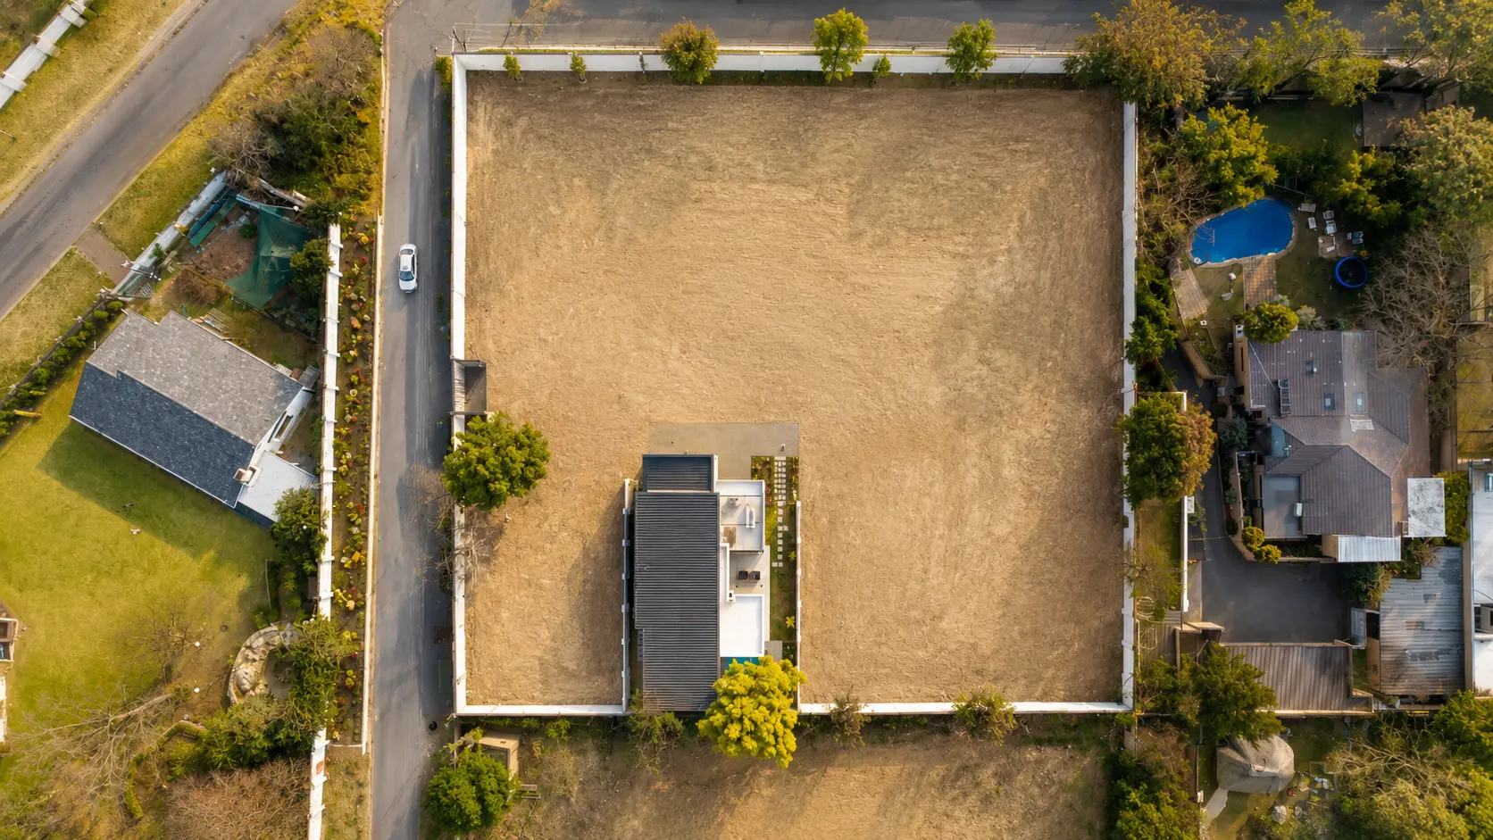
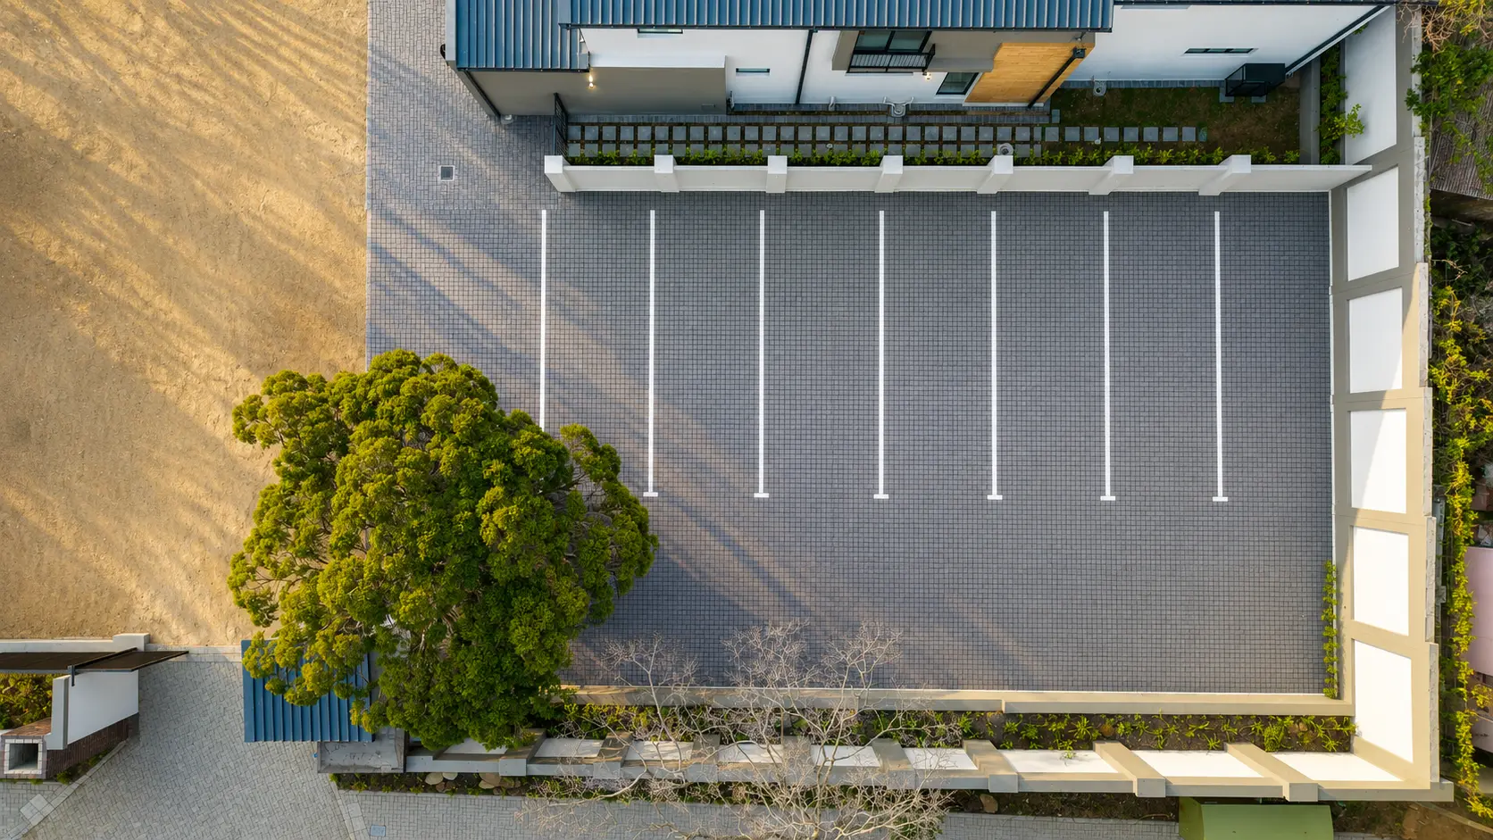
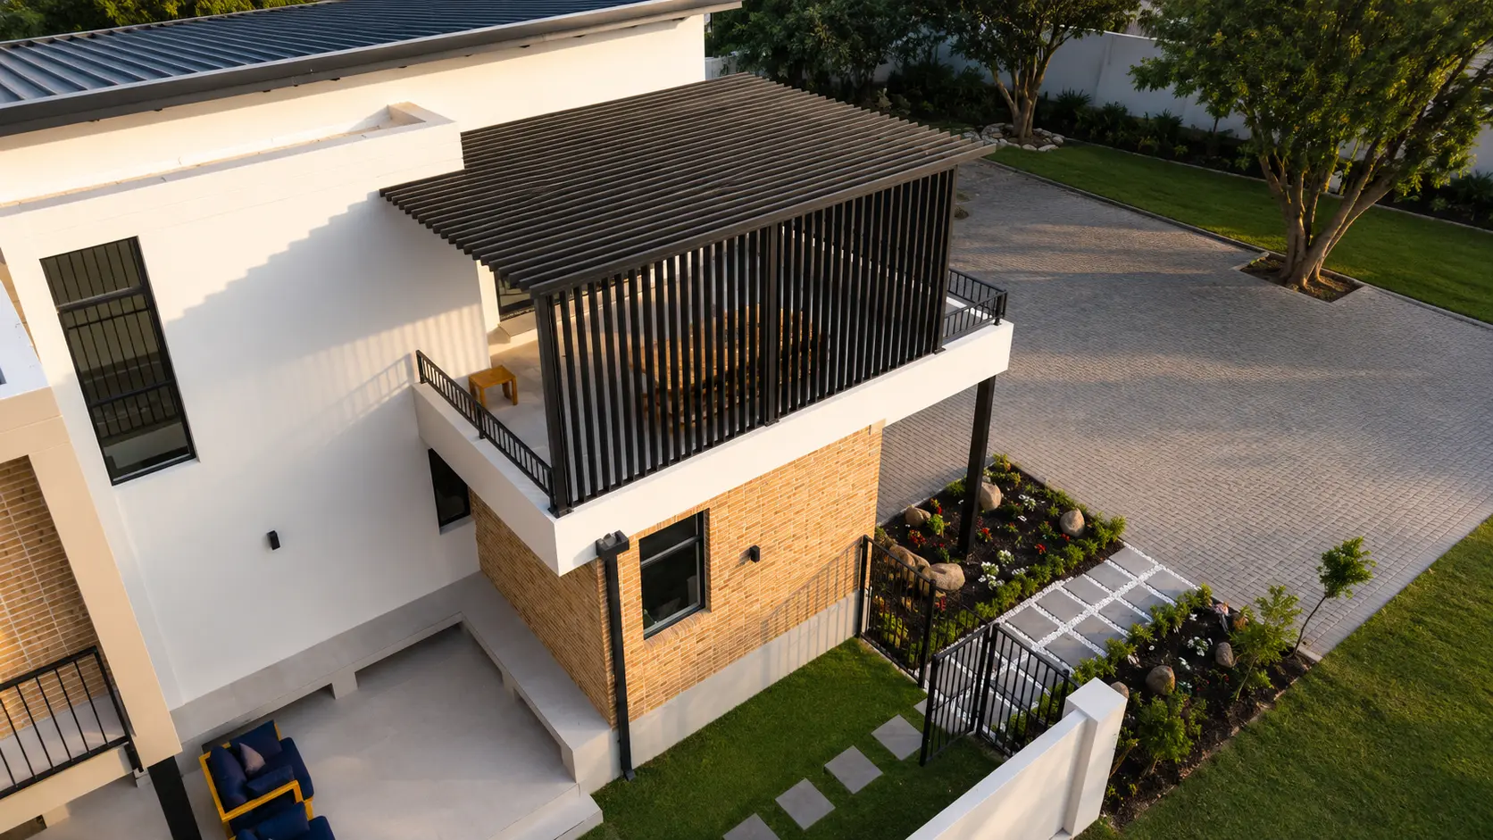
Our drone views show the layout of the 8-unit estate. Every home has been structurally planned to be 100% north-facing, ensuring that every bedroom and ground floor living zone is bathed in warmth and natural light from dawn to dusk.
Take a look at the meticulously detailed render plans and visuals for our flagship estate development.
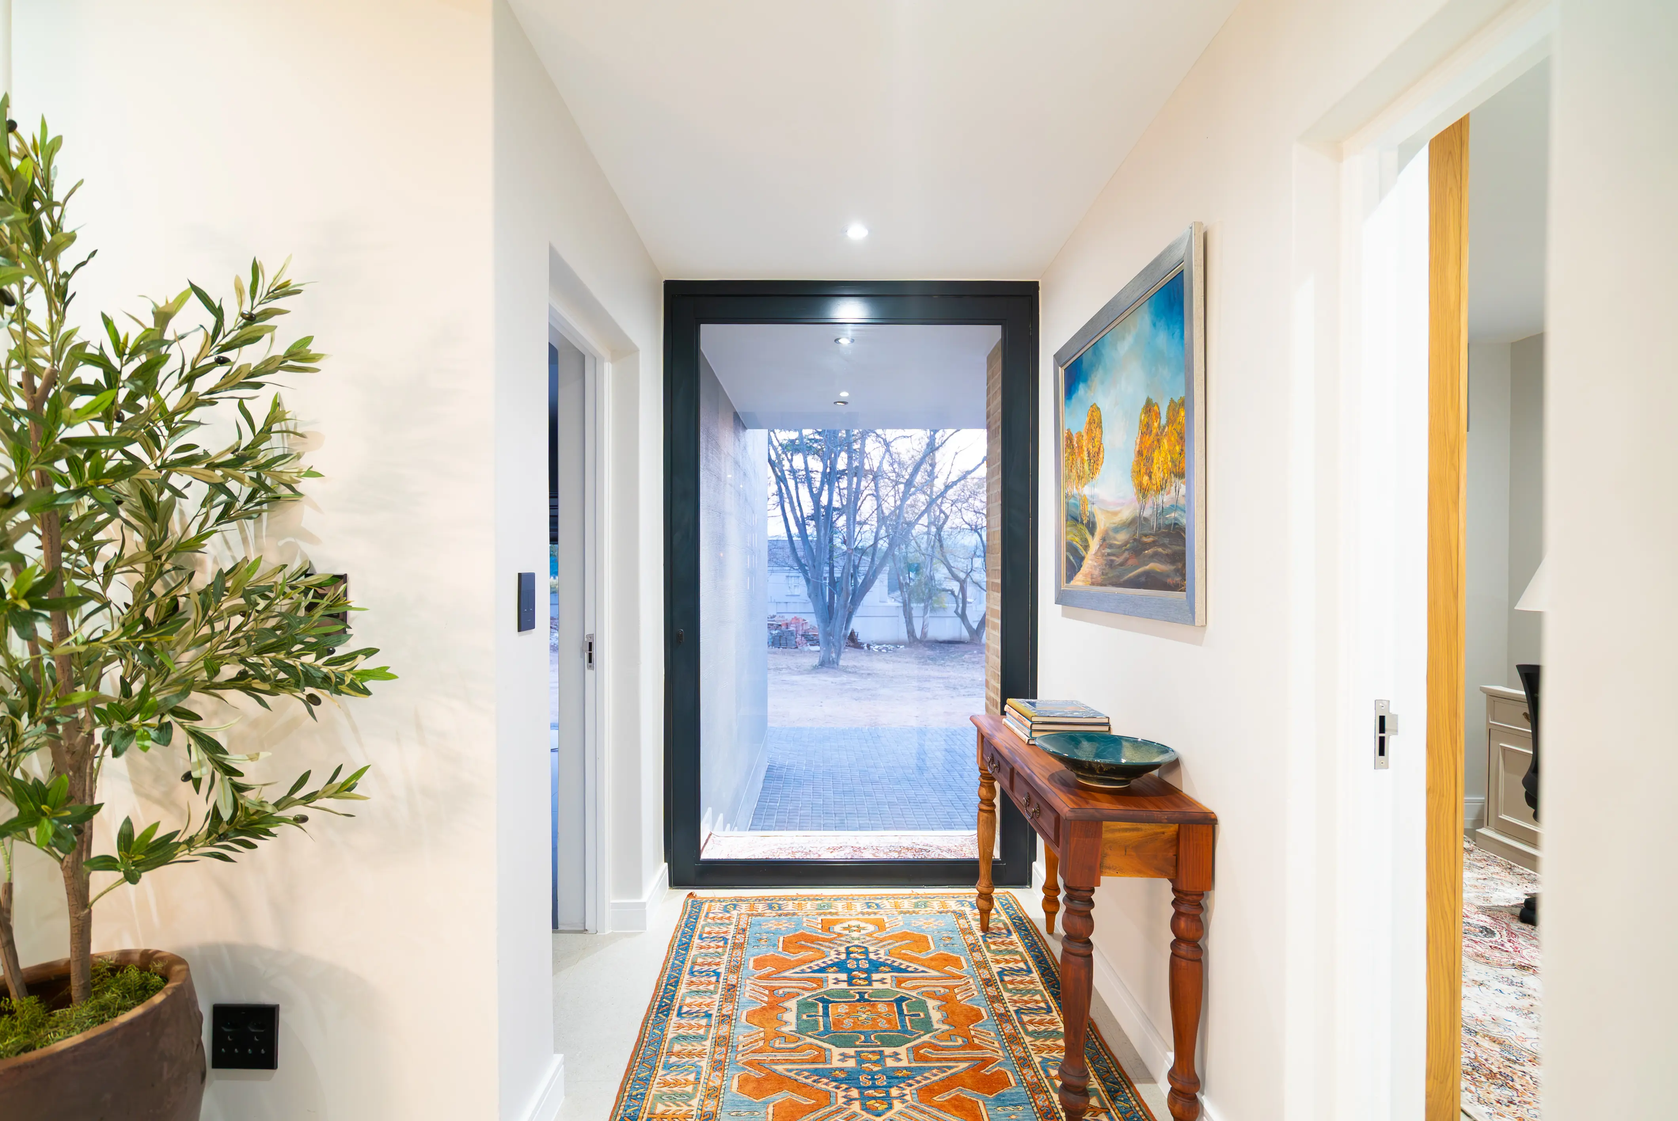
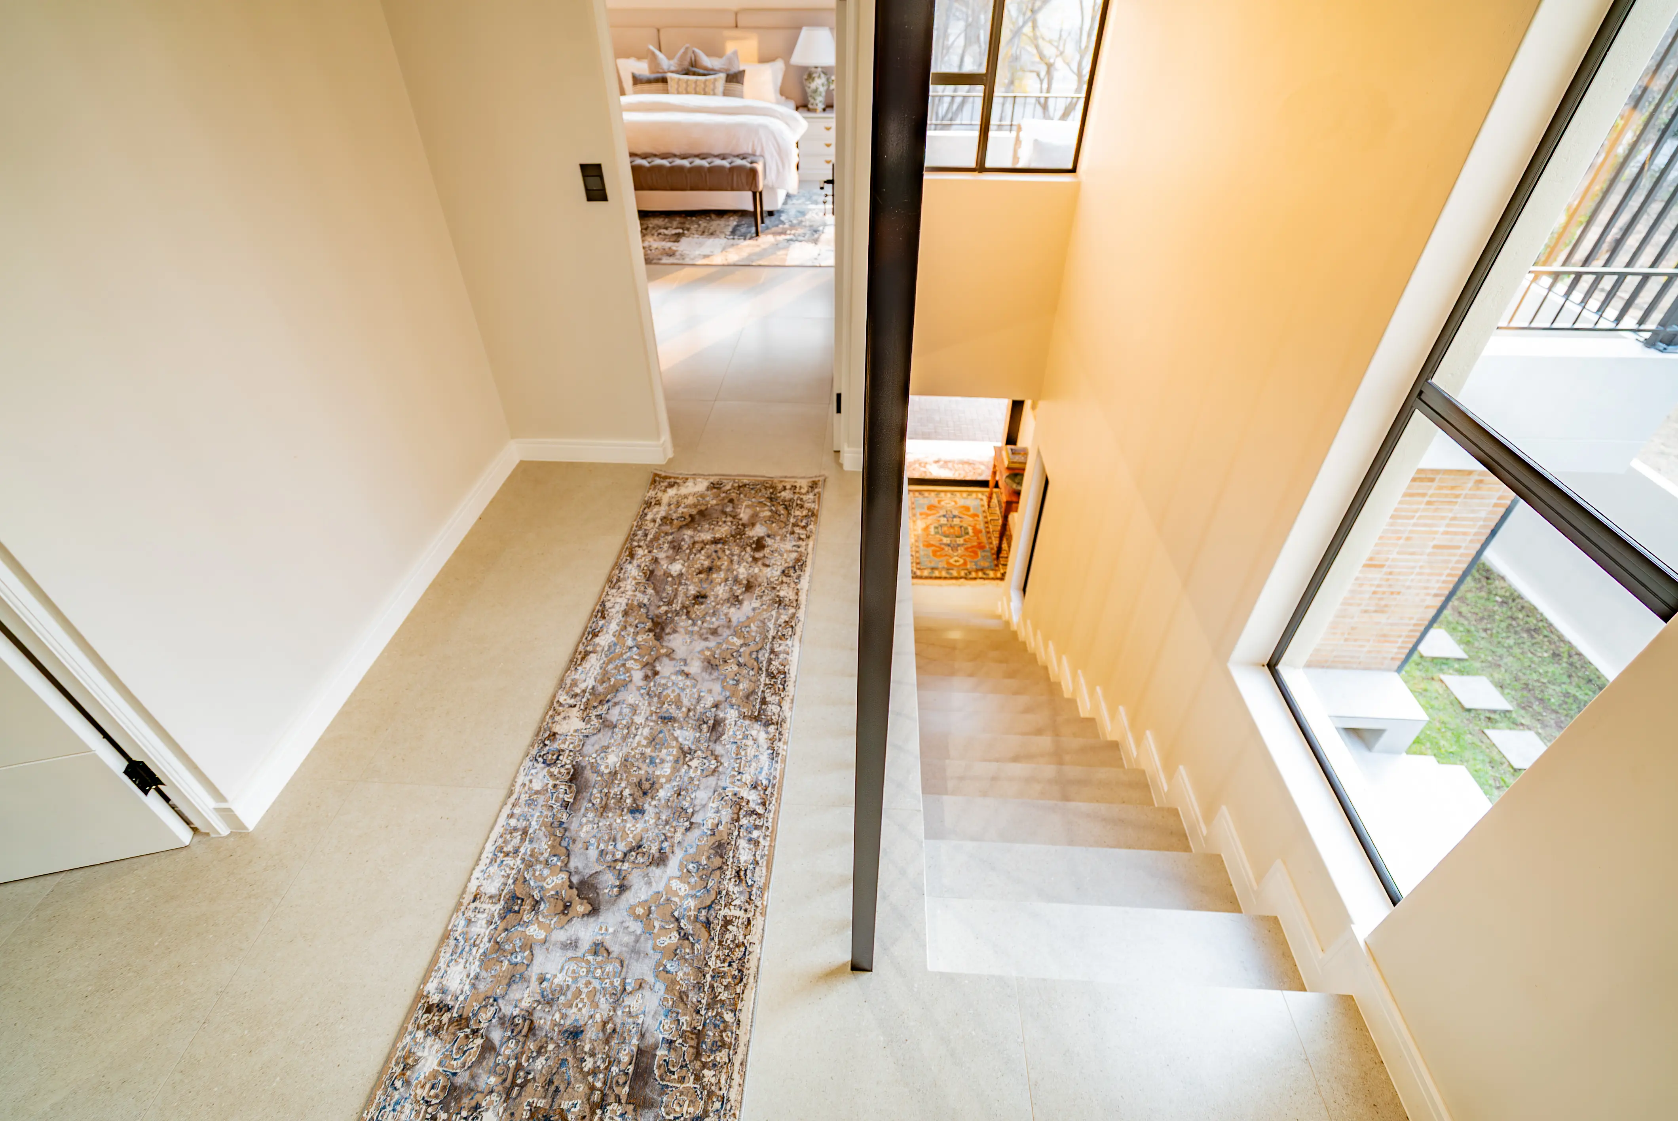
Our flagship showhouse at No. 1, 9th Avenue, Edenburg, Sandton is fully furnished and ready for private viewings. Get a real feel of the luxury standard.
Schedule A Private Tour