Creating high-end sanctuaries that define modern luxury living.
The Allora represents the debut masterpiece by The Allora Development group. As our flagship estate, we did not set out to build mere houses — we built eight architectural benchmarks of modern urban living.
Once the final unit is occupied by its family, the estate will remain a proud exhibition in our portfolio, proving that high ceilings, backup security, and natural light can co-exist with zero compromise.
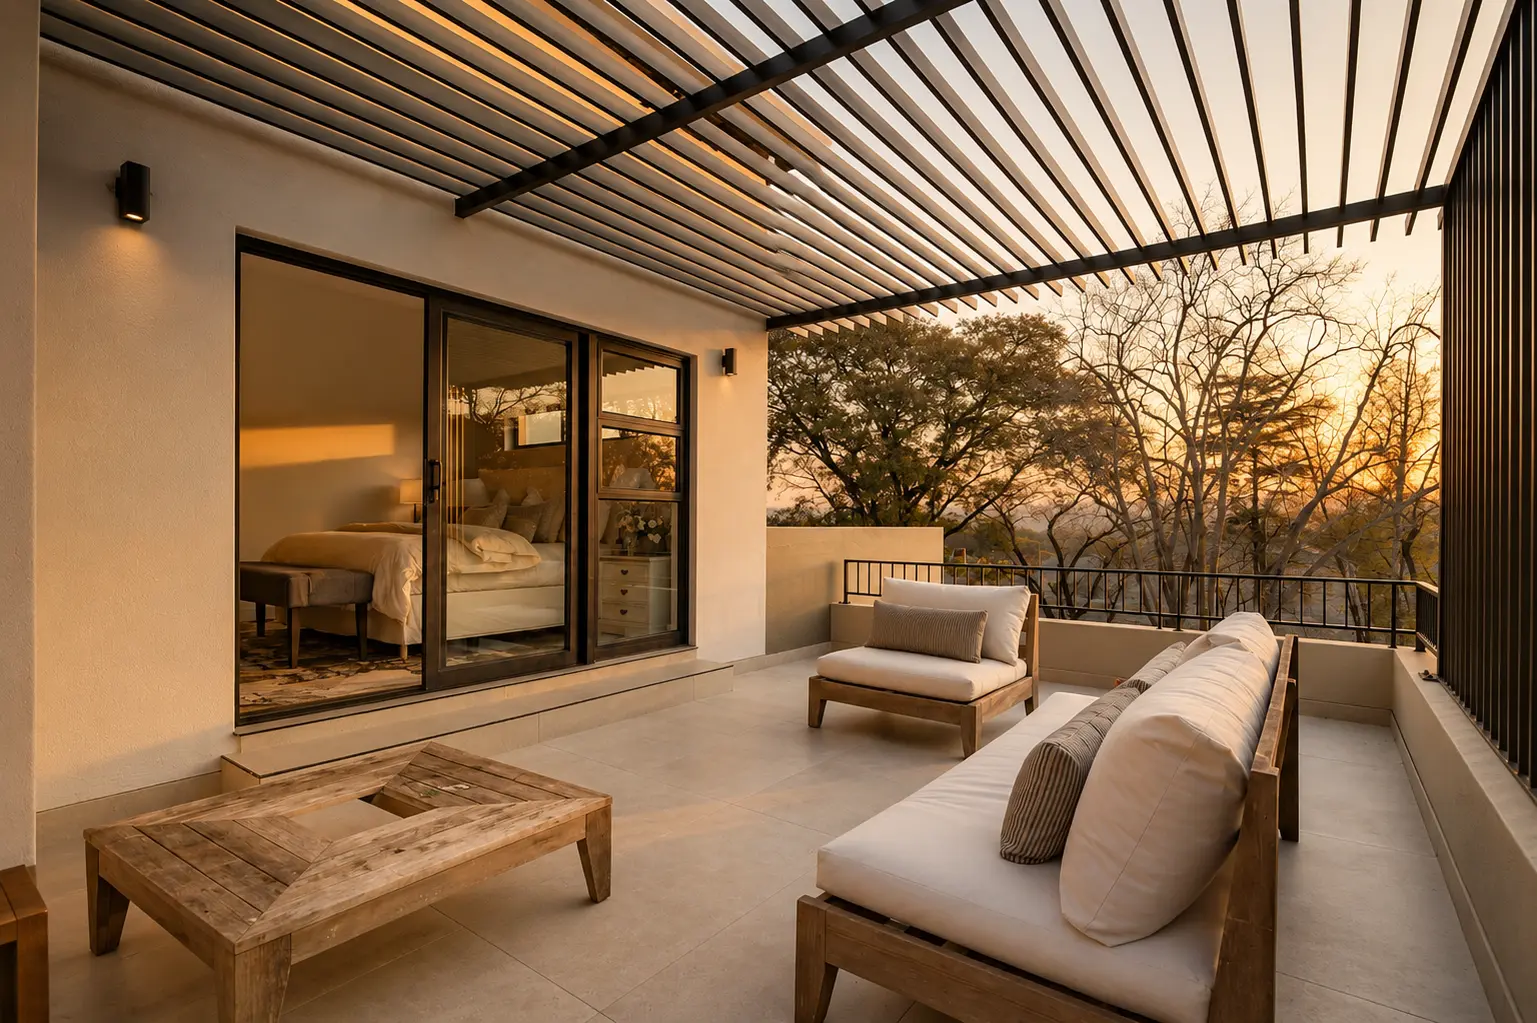 Exhibition Standard
Completed Flagship Facade
Exhibition Standard
Completed Flagship Facade
A full register of estate features, utilities, safety measures, and interior specifications.
| 8 full-title cluster homes only | |
| All homes 100% north-facing (thermal efficiency) | |
| Open-plan dining, lounge & family room | |
| Self-contained, fiber-ready office / study | |
| Double garage & ample off-street parking | |
| Private manicured garden, pool, and patio boma |
| 2,000L inline municipal water backup tank standard | |
| Solar-ready pre-piping (optional packages available) | |
| Double security: guardhouse gate & boomed enclave | |
| Fitted kitchen gas hob, oven, microwave & double fridge | |
| Upstairs coffee station & large separate scullery | |
| 4 bedrooms, all fully en-suite (Master & Junior double vanities) |
Make The Allora your sanctuary. View the estate walkthrough, pricing models, and plot availability.
Schedule Private Showhouse Visit